
For the Olsen family of five, building a forever home was never just about square footage or style. It was about creating a place that reflects who they are — as parents, as partners, and as a family committed to making a difference. Having worked with Kingswood Custom Homes on four homes over the years, the Olsens’ latest build represents not only a new chapter in their personal lives, but also a continuation of a trusted partnership that has grown alongside them.
Since 2013, when they founded the Heartest Yard Foundation, the Olsens have dedicated themselves to supporting families facing congenital heart disease. That same heart-forward philosophy carries into the way they design and live in their own spaces. As their family grew and their three teenagers’ lives became busier, their vision for this home was clear: it needed to be a place of comfort, gathering, generosity and longevity — a true hub for both everyday life and meaningful connection.


Designed in collaboration with architect Schrader Designs Inc. and featuring interiors by Louise Leeke of Kingswood alongside Shannon Bowman Interiors, the 6,700-square-foot residence balances modern lines with timeless warmth. The transitional aesthetic blends clean architectural simplicity with traditional craftsmanship, resulting in a home that feels elevated yet entirely livable.
Transitional Design with Depth and Warmth
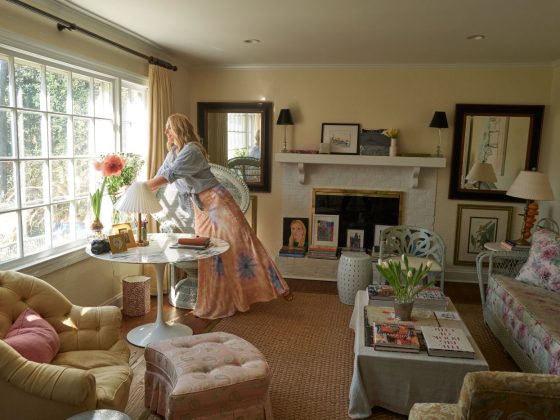
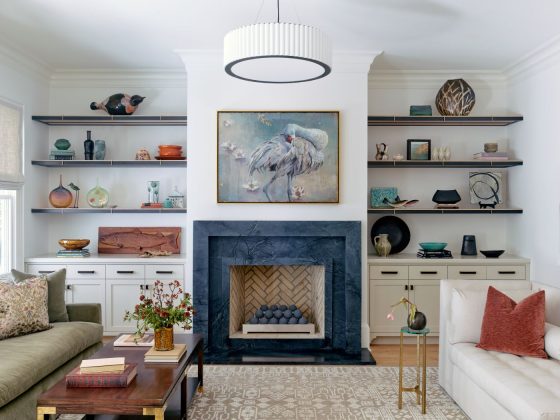
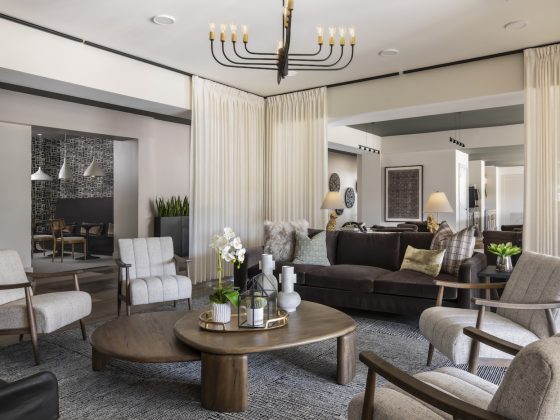
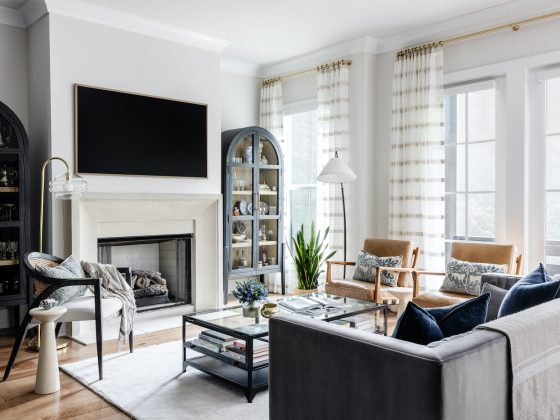
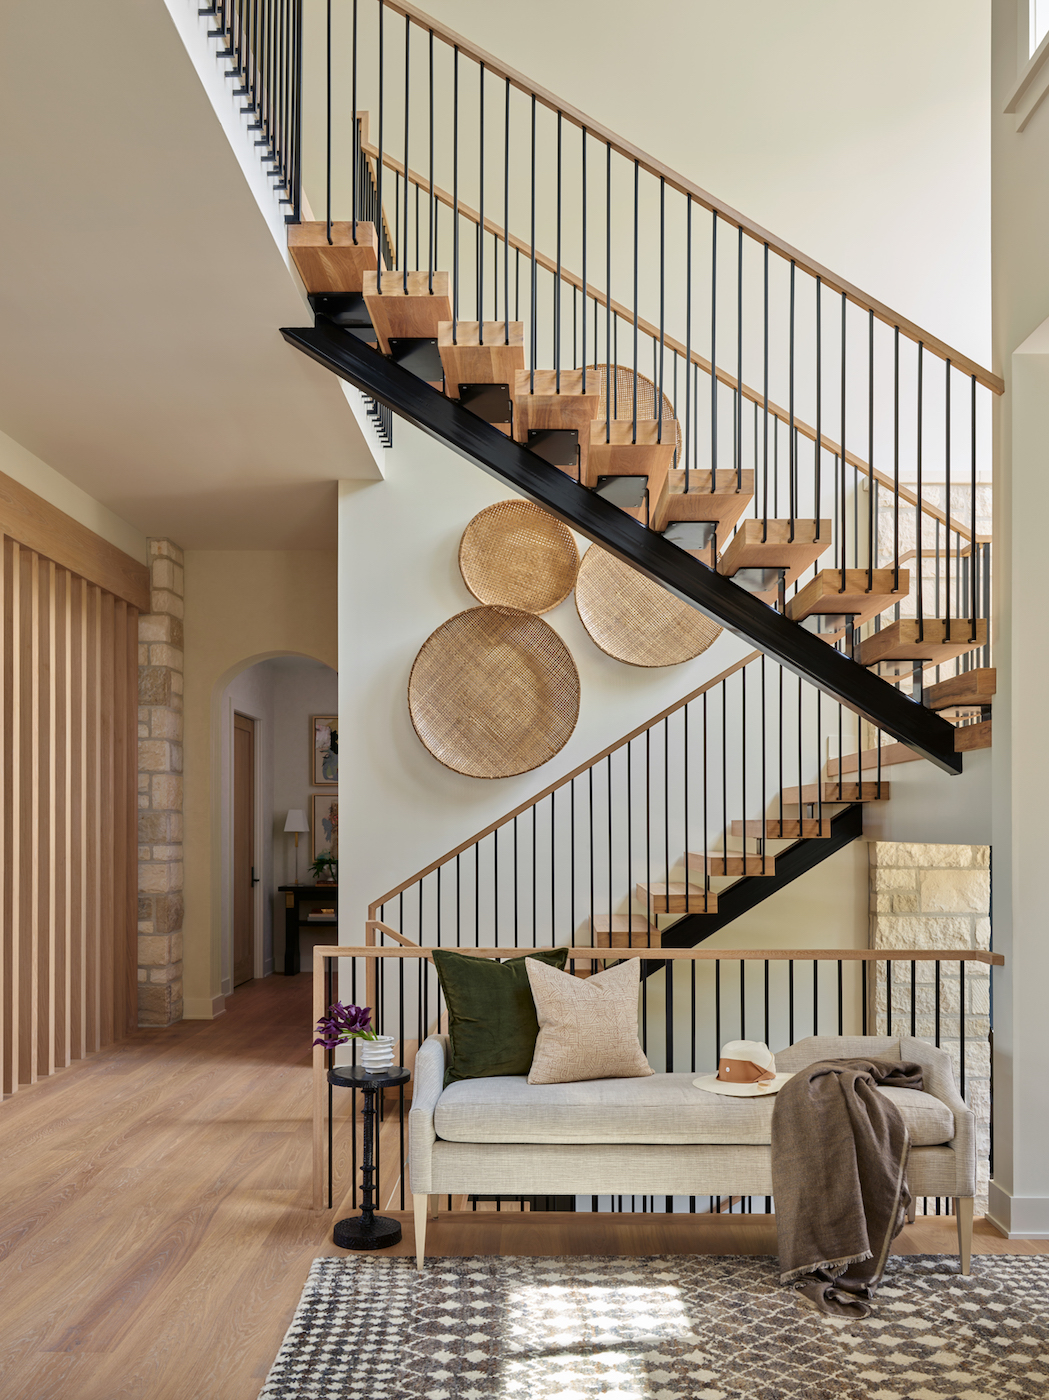

Inside, the home’s transitional aesthetic blends the clean simplicity of contemporary design with the warmth and character of traditional craftsmanship. The palette is rooted in muted neutrals, softened by organic textures and highlighted with intentional depth. Charcoal and graphite tones in the study and powder room make for perfectly cozy sophistication, while lighter stone and layered neutrals define the kitchen and dining areas. Warm metals, such as aged bronze, brushed brass and soft gold, appear deliberately throughout, adding quiet notes of glow and refinement.
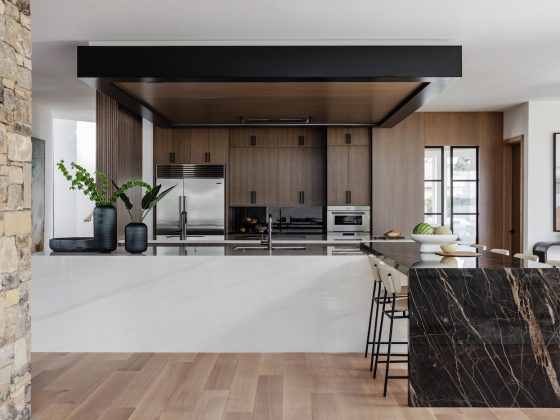
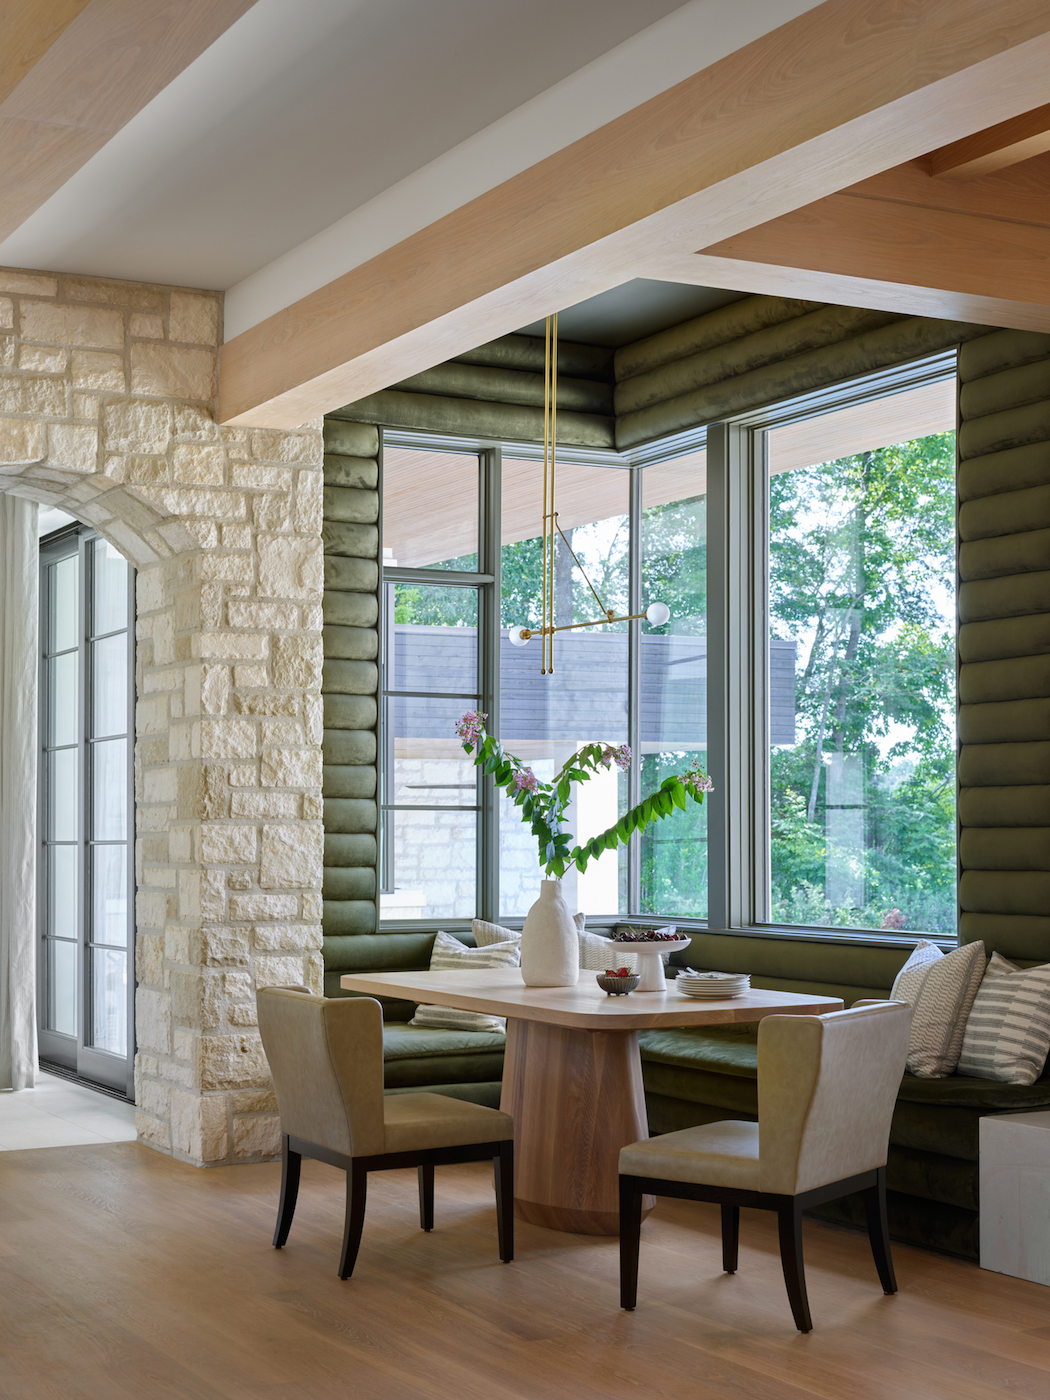
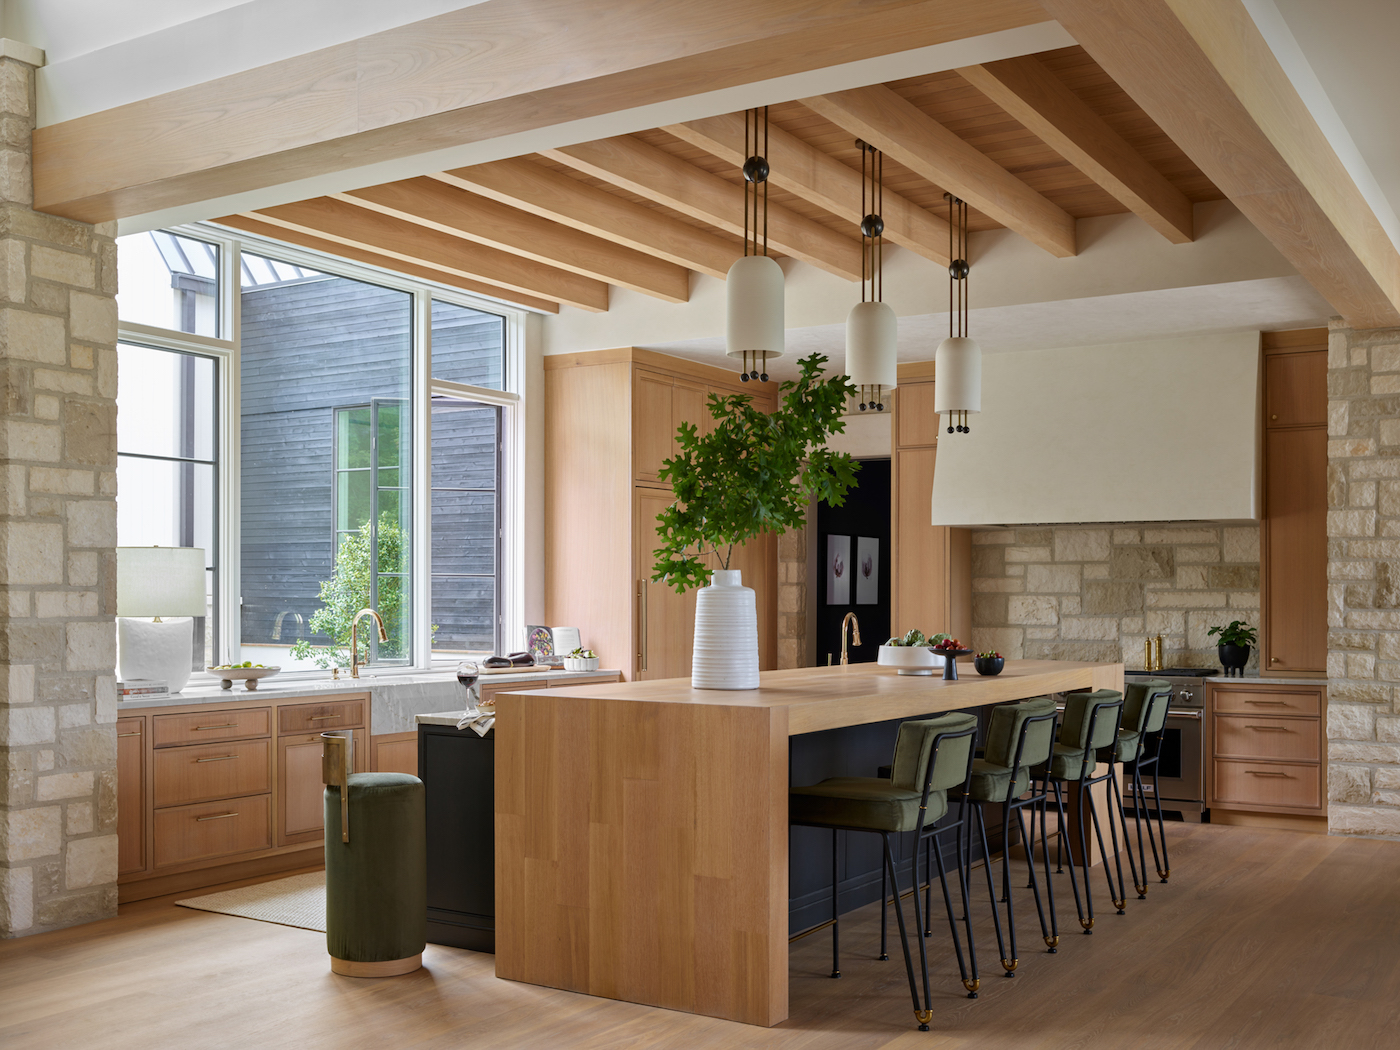
Every space is purposeful. The multi-zone kitchen anchors the main level, fit for everything from casual breakfasts to large family dinners. Tailored furnishings and richly layered textiles bring softness to the architecture. Woven patterns, velvets, performance fabrics, tonal rugs, and textured wallcoverings build a sense of lived-in luxury. Other highlights include a plush green channel-tufted banquette at the breakfast nook, sculptural lighting with brass sconces, and a dramatic tiered dining chandelier.
Designed for Real Life and Recreation
Beyond aesthetics, functionality was central. A spacious basement lounge will give the teens their own cozy retreat for movies and downtime. An indoor batting cage reflects the family’s sporting passions. On the other hand, generous gathering areas, both indoors and out, accommodate effortless hosting. With five bedrooms, nine baths, multiple living spaces, and more than 3,000 square feet of unheated outdoor and auxiliary areas, the home allows for anything from quiet daily moments to larger group gatherings.
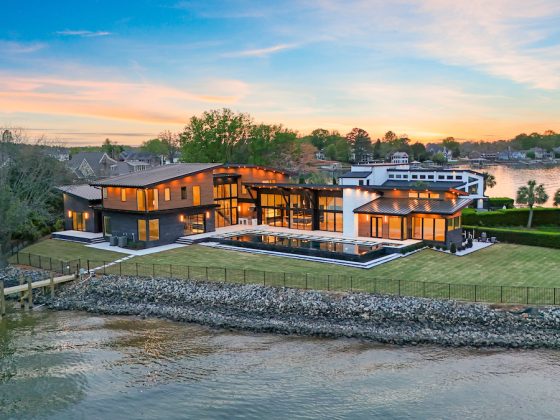
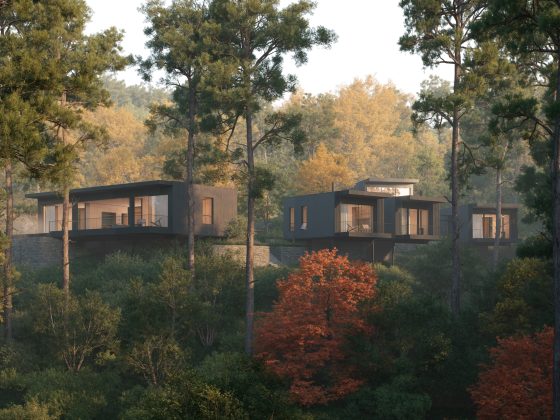
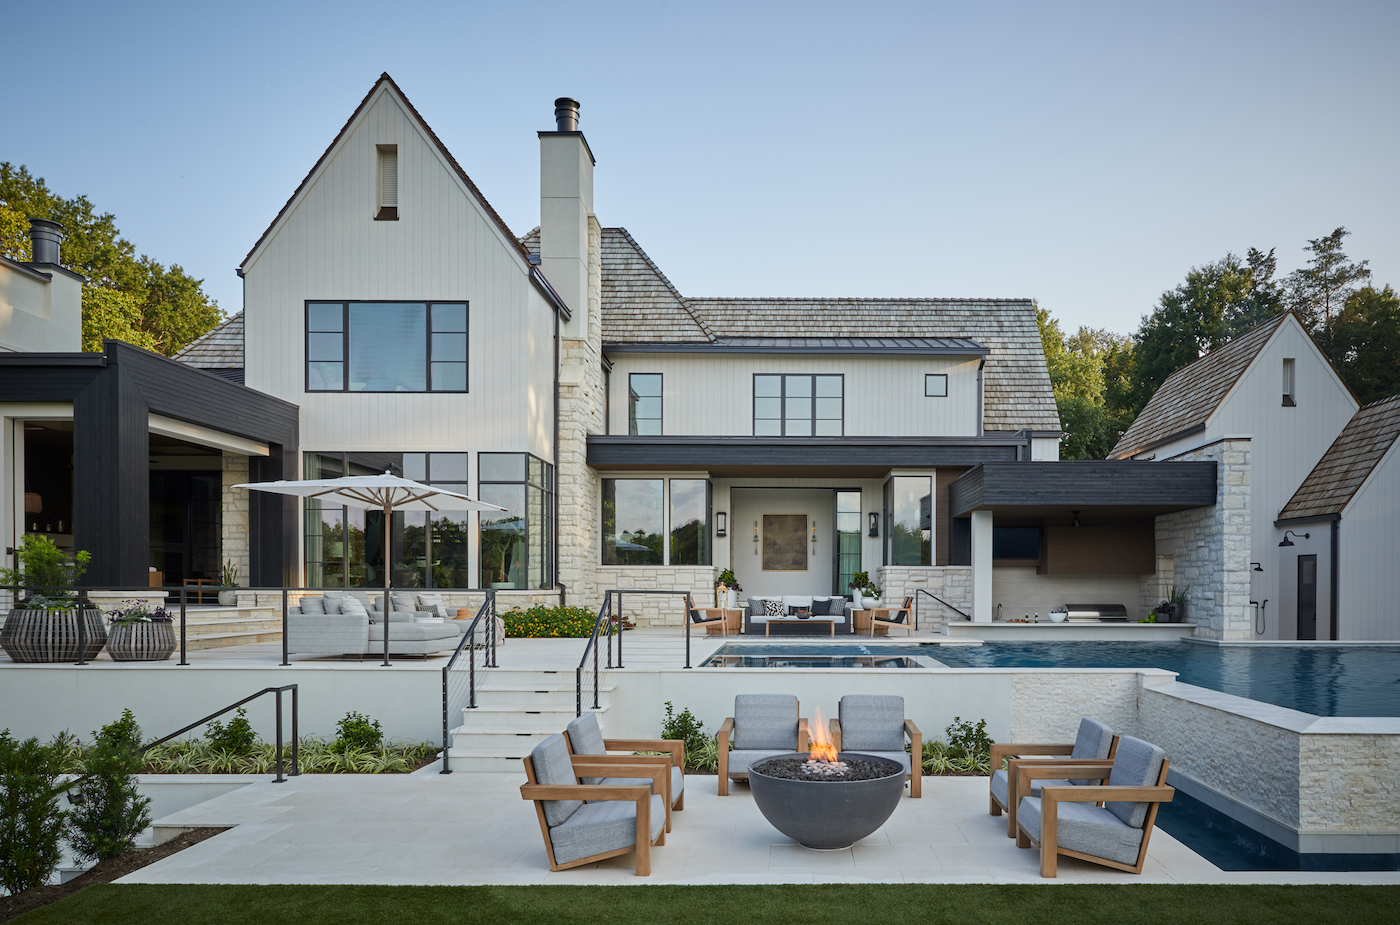

Outside, the connection to nature is seamless. Floor-to-ceiling windows capture panoramic views, and the covered patio—with a fireplace, heaters, and an outdoor kitchen—invites year-round enjoyment. Furthermore, a sparkling pool, fire pit, and swim-up bar complete the backyard oasis, elevating the setting with resort-level ease.
High-quality craftsmanship and local partners brought the vision to life, including Cabinet Creations, Harkey Tile & Stone, Envision Millwork, Walker Zanger, Bird Decorative Hardware, Southern Staircase, TLG Doors & Hardware, Wine Cellars of the Carolinas, Lawn Pro Landscaping, and Lombardo Pools, plus so many more.
Ultimately, the home is more than another beautiful Kingswood Custom Homes build. It’s a thoughtful, intentional expression of how this particular family lives, gathers, and grows. Most importantly, it comes from a team that has helped create their living space through multiple seasons of life. Every corner reflects a shared vision: a lifelong home worthy of the most meaningful moments.