
After nearly two decades in their Matthews home, one couple turned to ReVision Design + Build to create interiors that reflected a new chapter in their lives.
A home can hold nearly twenty years of memories and still have room for a new beginning. For one Matthews couple, the place they had called home for almost two decades was ready for a fresh perspective. They loved their home and its outdoor living spaces, but the interiors no longer reflected their personal style or the way they wanted to live.
What began as a kitchen and keeping room remodel evolved into a renovation that touched nearly every corner of the first floor. With the help of Charlotte-based ReVision Design + Build, the homeowners discovered an opportunity to create something more cohesive, comfortable, and distinctly their own.
A Design Inspired by the Outdoors
Rather than looking elsewhere for inspiration, the ReVision team found its starting point in the spaces the homeowners already loved.
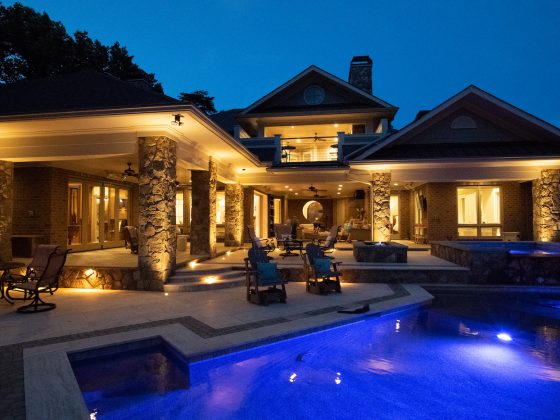
The home’s outdoor living areas offered a combination of natural materials, rich contrasts, and rustic character. Bringing those elements indoors became a guiding principle, creating continuity between the existing outdoor spaces and the newly imagined interiors.
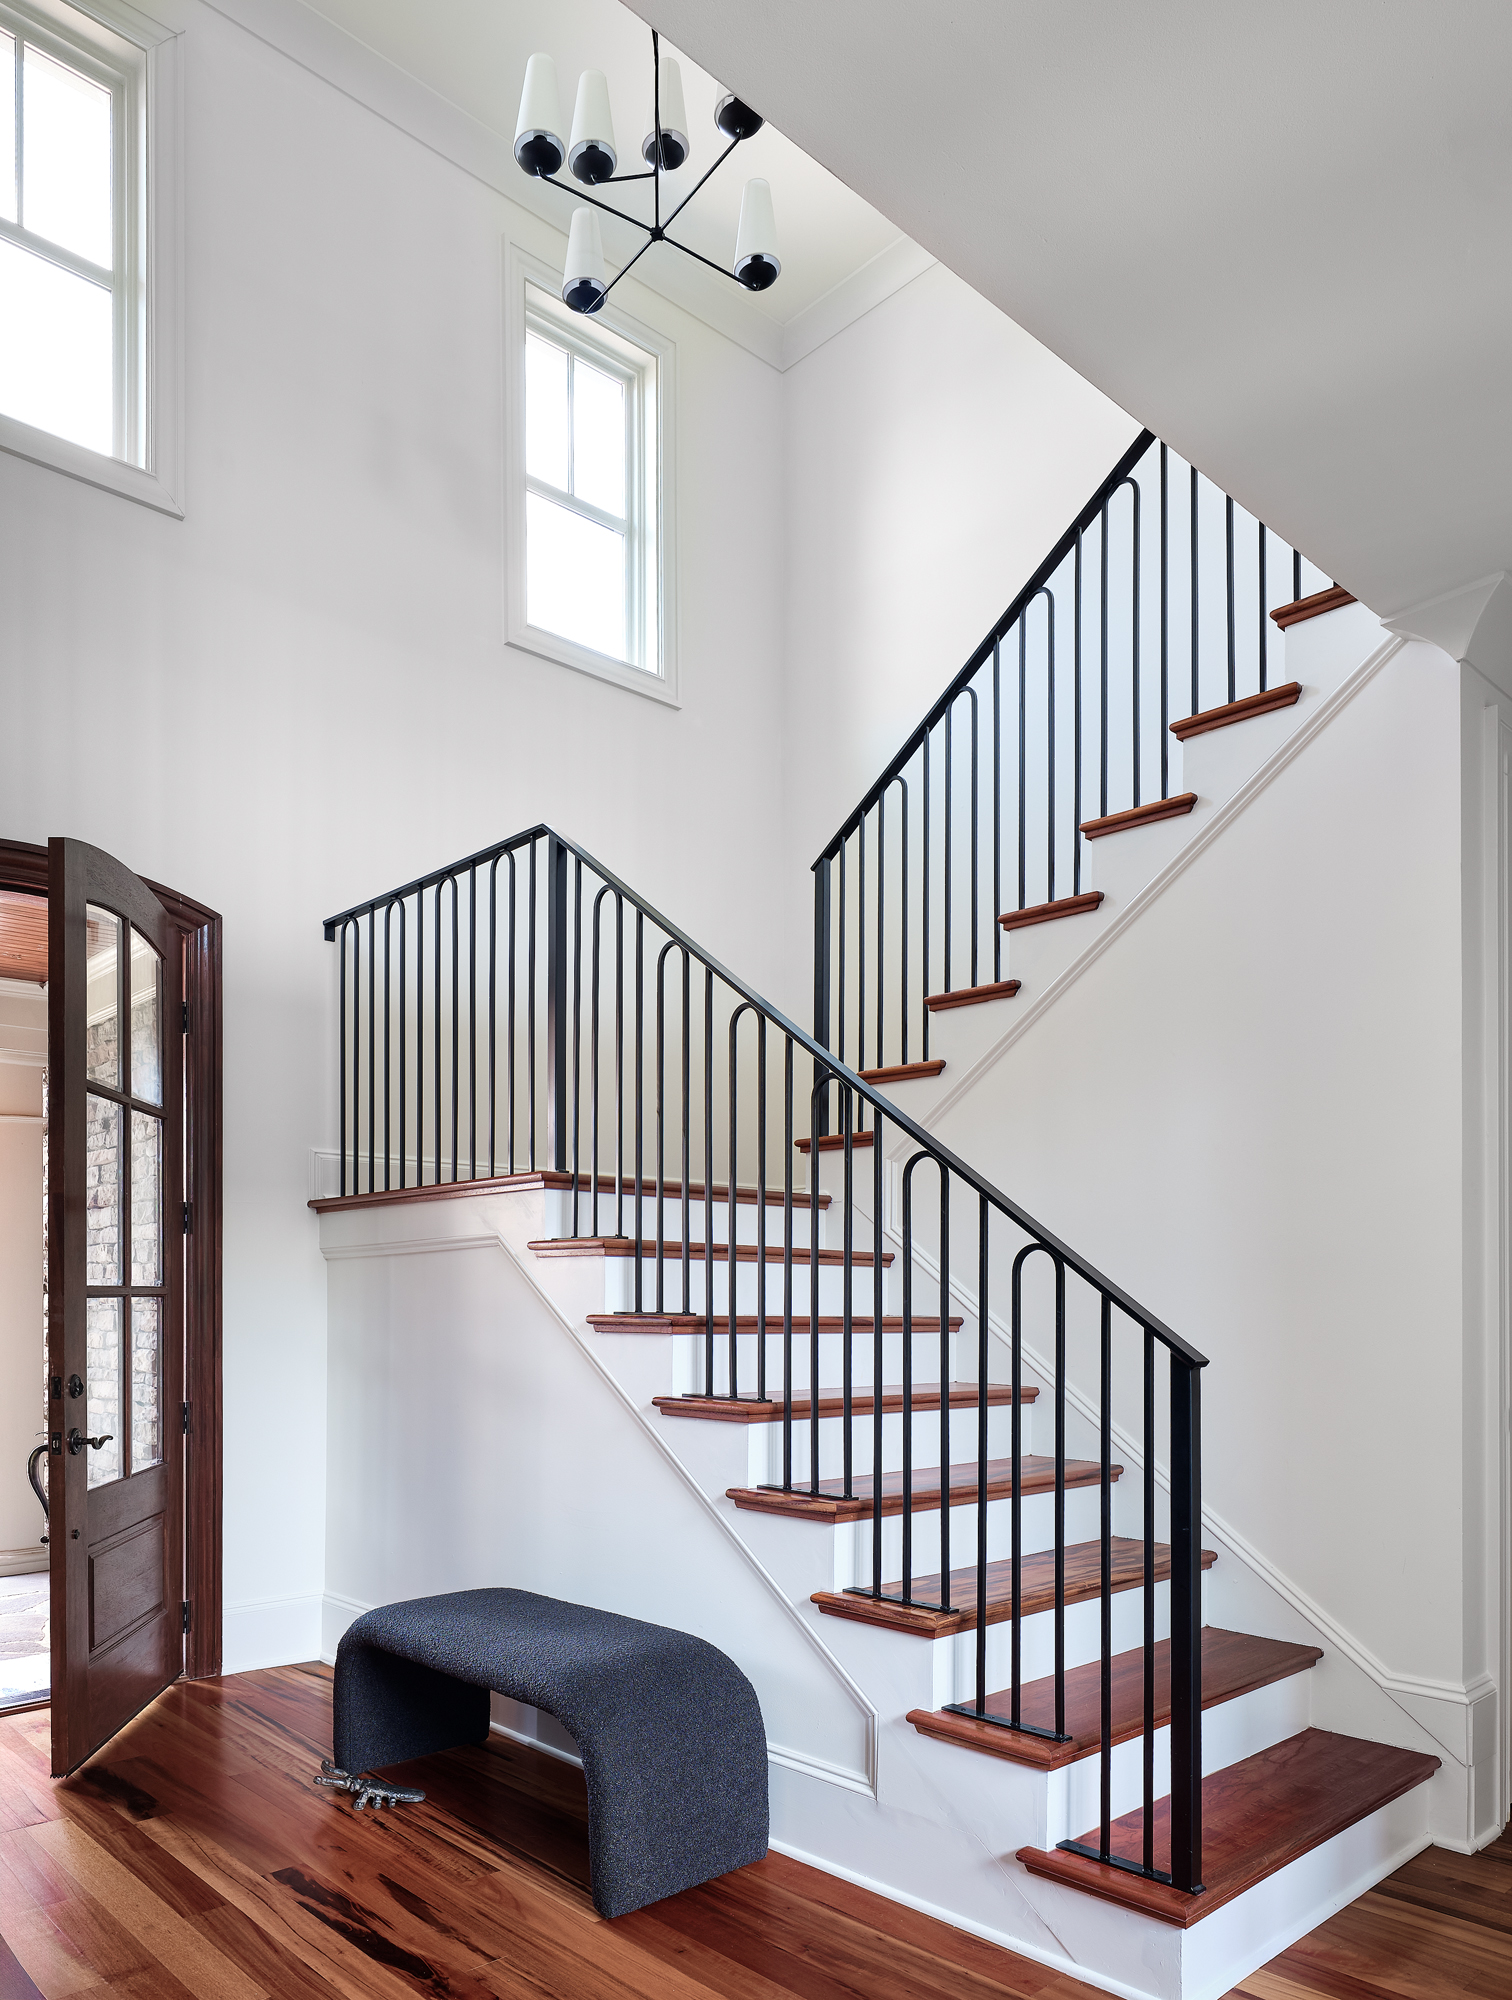
One distinctive consideration was the home’s Brazilian cherry hardwood flooring. Rather than treating its warm, reddish tones as a limitation, the team embraced them as part of the overall palette. Stained wood elements, layered finishes, and carefully considered contrasts complement the flooring, giving the interiors warmth and character.
The result feels both current and established, respecting the home’s history while introducing a more refined aesthetic.
More Than a Kitchen Remodel
The original vision centered on improving the connection between the kitchen and keeping room. As the design process unfolded, however, the opportunity to rethink surrounding spaces became increasingly apparent.
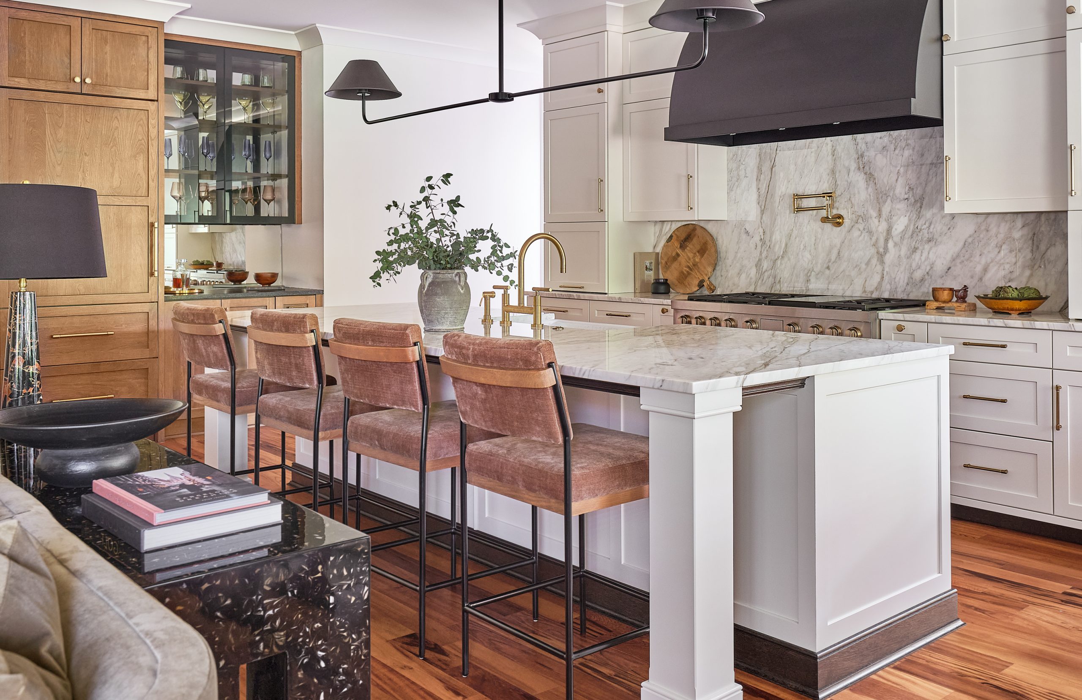
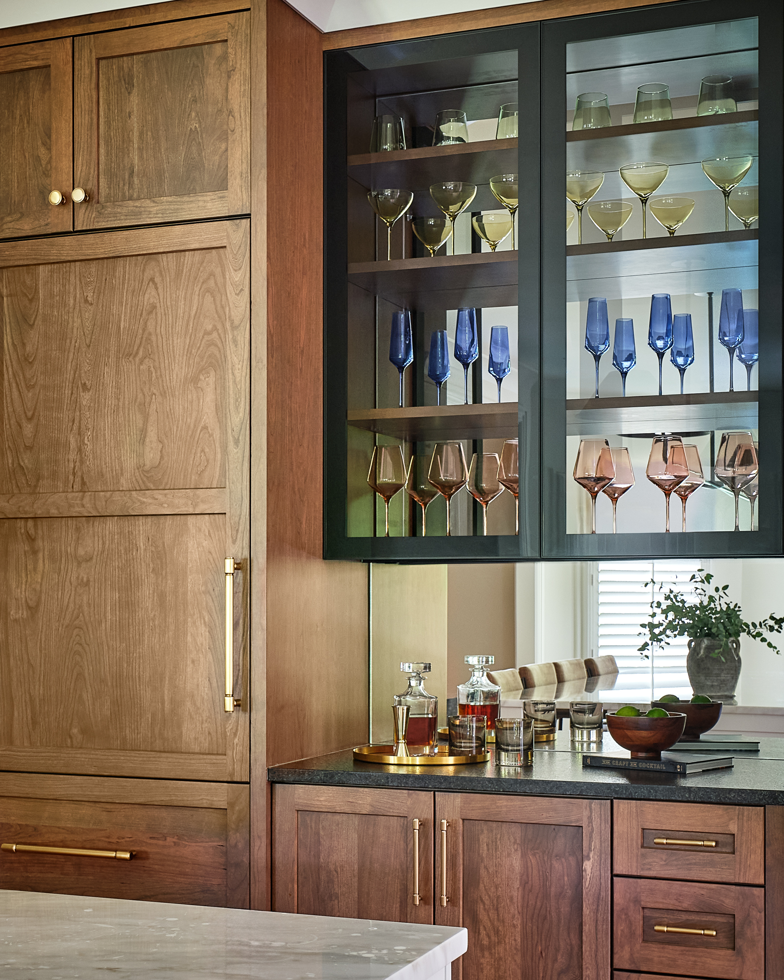
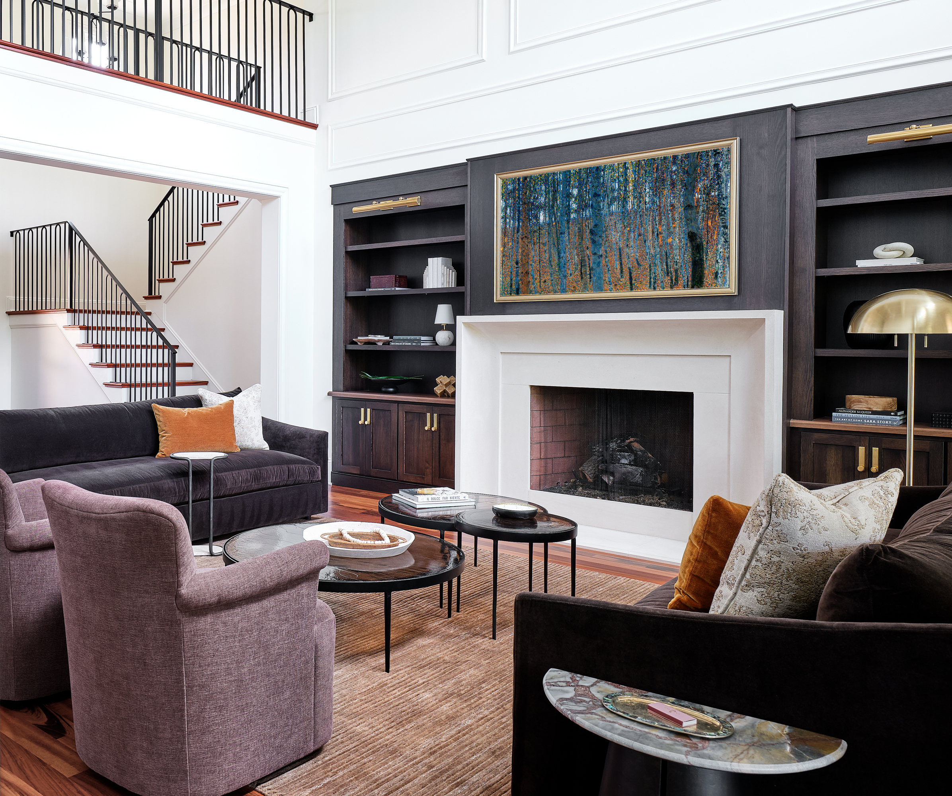
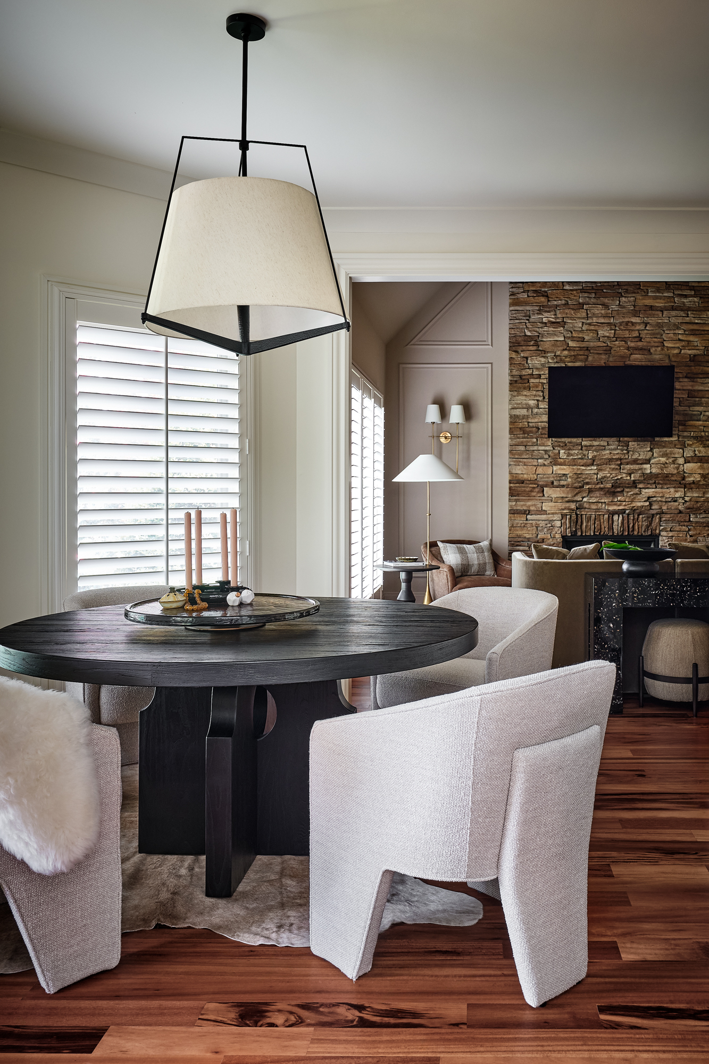
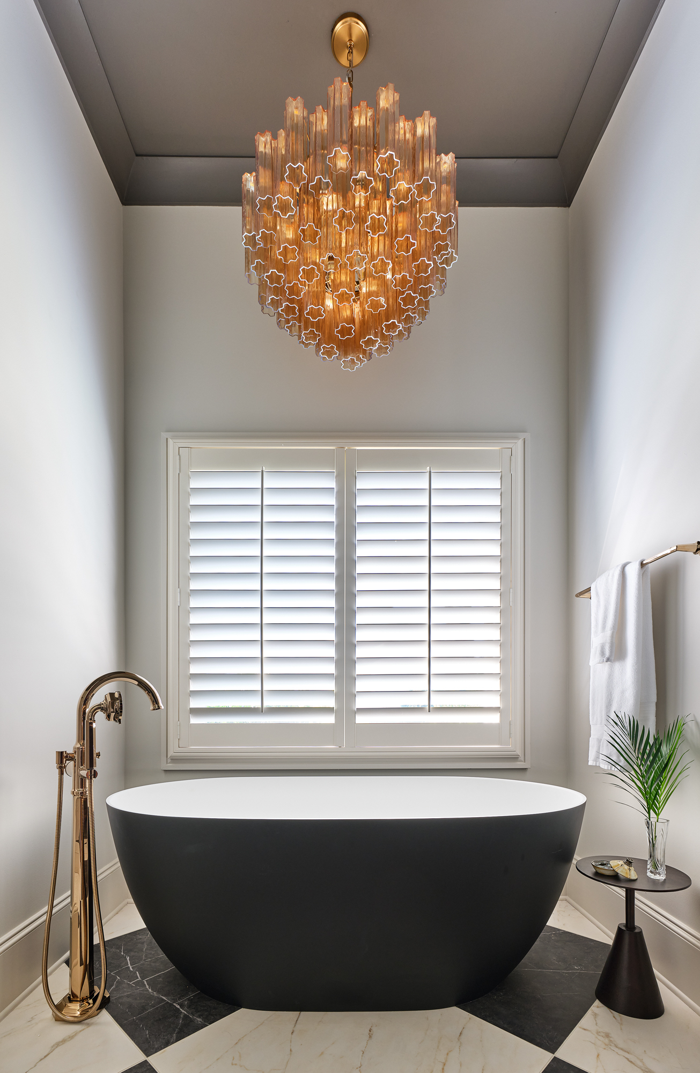
The renovation expanded to include the living room, staircase, hall bathroom, primary bathroom, home office, and a dedicated mahjong room.
Rather than approaching each room as an individual project, ReVision considered how the spaces related to one another, from the flow between gathering areas to the materials and finishes carried throughout the home.
Although each room serves a different purpose, they share a consistent sense of warmth, character, and thoughtful execution.
Bringing the Vision Together
The Matthews project also marked an important milestone for ReVision Design + Build: the debut of the company’s Interior Services.
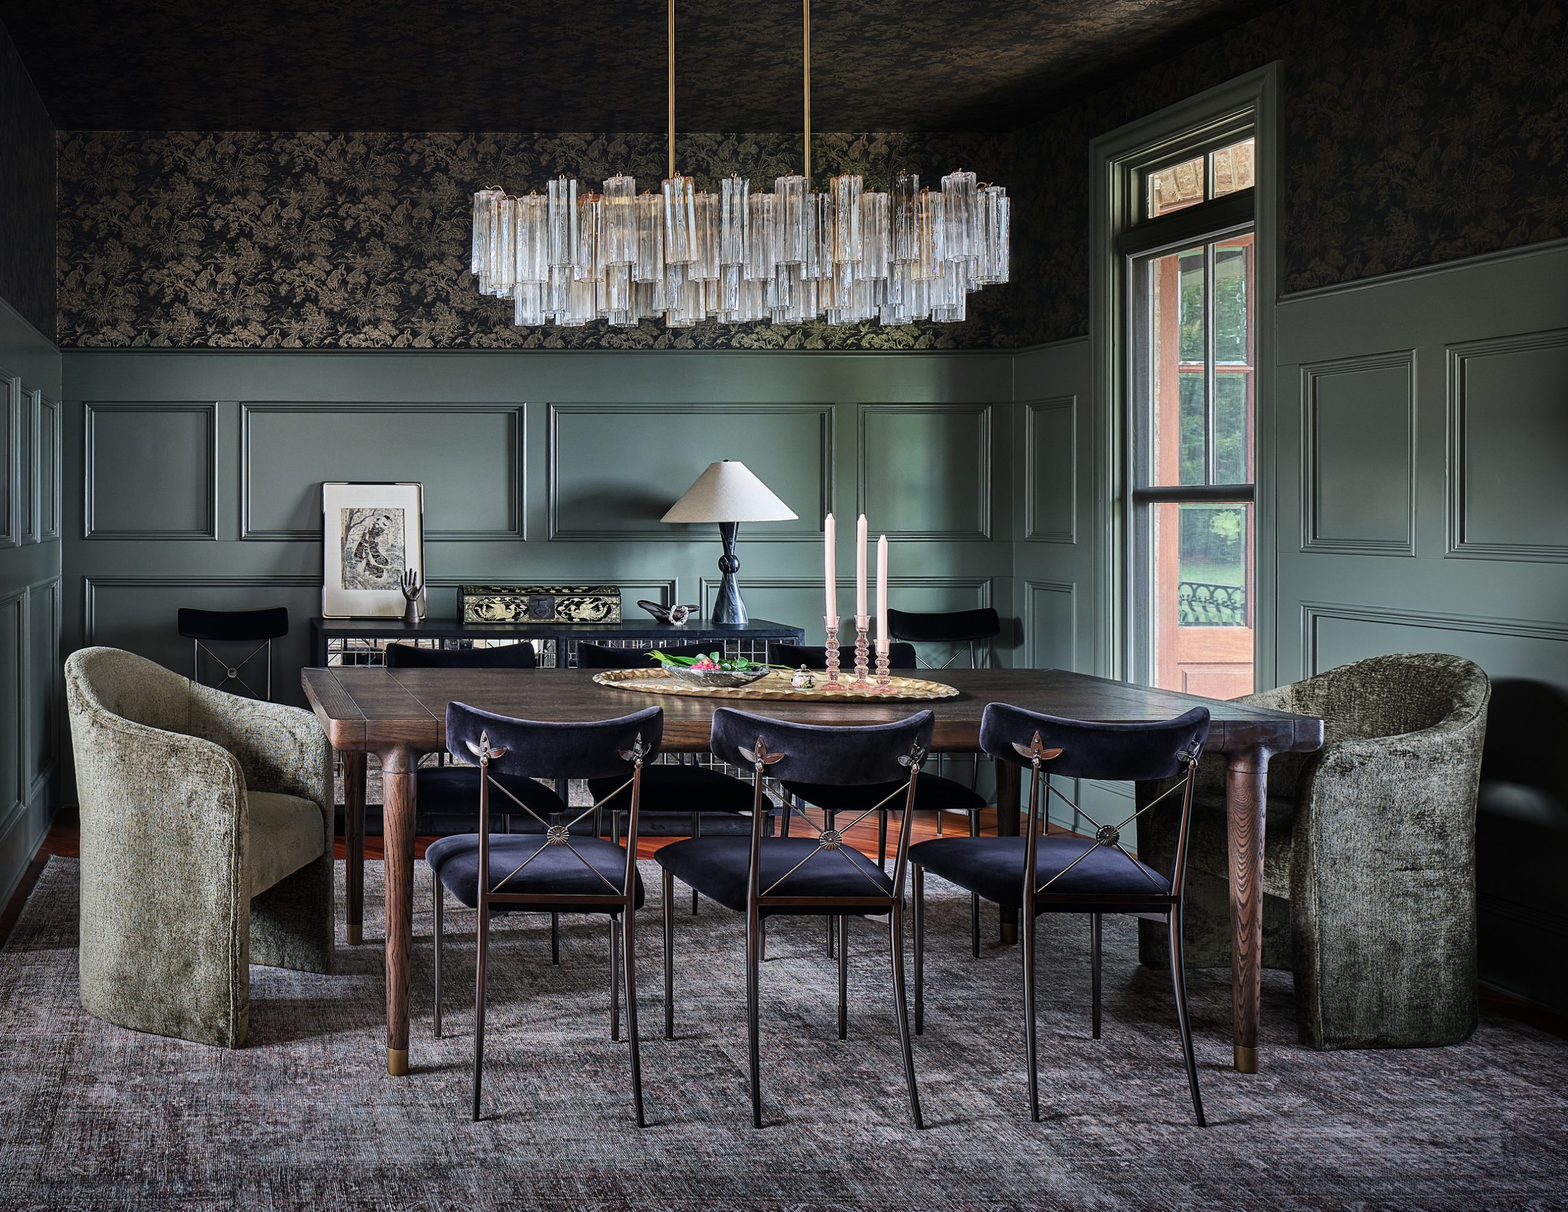
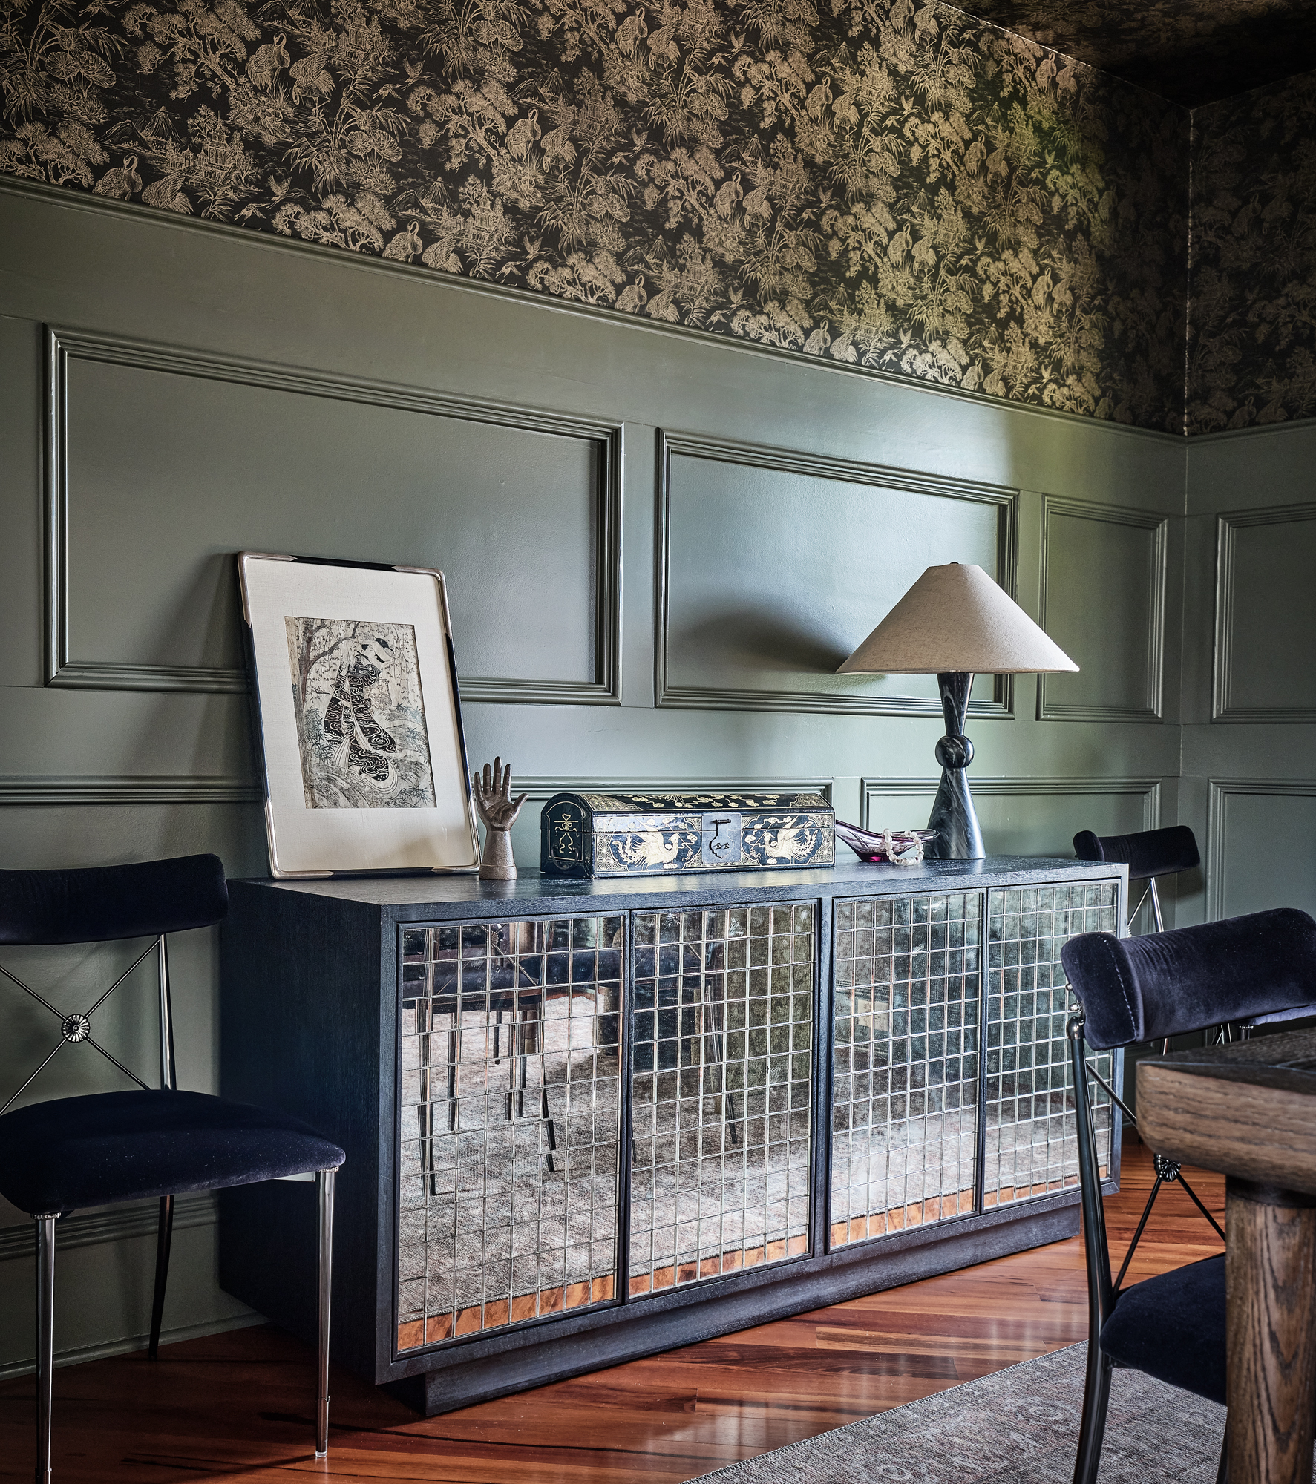
Expanding beyond architectural planning and construction, the team helped select furnishings, lighting, rugs, seating, accessories, and other finishing details that brought the overall vision together. Furnishings and lighting from Regina Andrew, Four Hands, and Currey & Company (particularly the dining room credenza) introduced additional layers of texture, character, and sophistication, while accessories sourced locally from Sleepy Poet and Slate Interiors added distinctive finishing touches. Plus, a special piece of lighting above the kitchen island from Urban Electric.
This approach recognizes the relationship between a home’s architecture and the elements that fill it. Beautiful construction establishes the foundation, but furnishings, textures, and carefully chosen details shape how a room ultimately looks, feels, and functions.
A Home for the Years Ahead
Perhaps the most meaningful aspect of this renovation is that it wasn’t about leaving a beloved home behind. It was about discovering what that home could become.
After nearly twenty years, the homeowners knew what they valued about their property. Through thoughtful design, natural materials, rich finishes, and carefully selected furnishings, ReVision created a home that honors its past while embracing a new era.
Sometimes the home you’ve always wanted is the one you’ve been living in all along.